
Client Testimonials
"...very tidy commutative and always listened to our feedback"
We used Paramount Homes to help us build a house that was big enough for our growing family. We wanted to extend our 3 bedroom semi into a 5 bedroom with a new modern open plan feeling to the downstairs to allow room for all.
The entire process was handled by Paramount Homes from the planning application right through until we were handed the keys back 10 months later. We have ended up with a lovely modern light open feeling home with enough room for all the kids when they come to visit.
Paramount Homes were very tidy commutative and always listened to our feedback while ensuring that the stresses normally felt in this size of development were kept to a minimum.
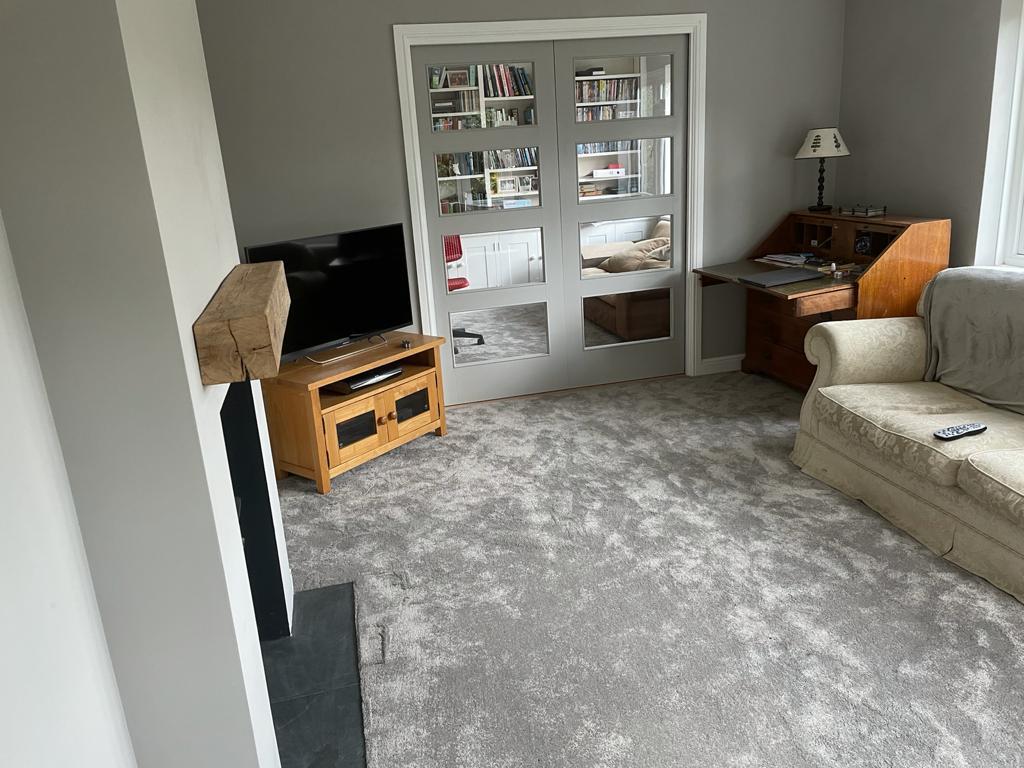
We used Paramount Homes to help us build a house that was big enough for our growing family. We wanted to extend our 3 bedroom semi into a 5 bedroom with a new modern open plan feeling to the downstairs to allow room for all.
The entire process was handled by Paramount Homes from the planning application right through until we were handed the keys back 10 months later. We have ended up with a lovely modern light open feeling home with enough room for all the kids when they come to visit.
Paramount Homes were very tidy commutative and always listened to our feedback while ensuring that the stresses normally felt in this size of development were kept to a minimum.
"...even with the pandemic going on the team were in every day and managed to get both jobs completed within the agreed timescales."
We decided to engage Paramount Homes initially with converting our barn style oak framed garage into a small one bedroom annex for my daughter. After this project was completed we employed them to build a large single story extension and remodel the house throughout. Even with the pandemic going on the team were in every day and managed to get both jobs completed within the agreed timescales. We utilised their in house structural and design team to make some amendments to our original planning application to allow for a further room to be added upstairs, a simple change that wasn’t spotted by our first architect and has added loads of additional space for a small extra cost.
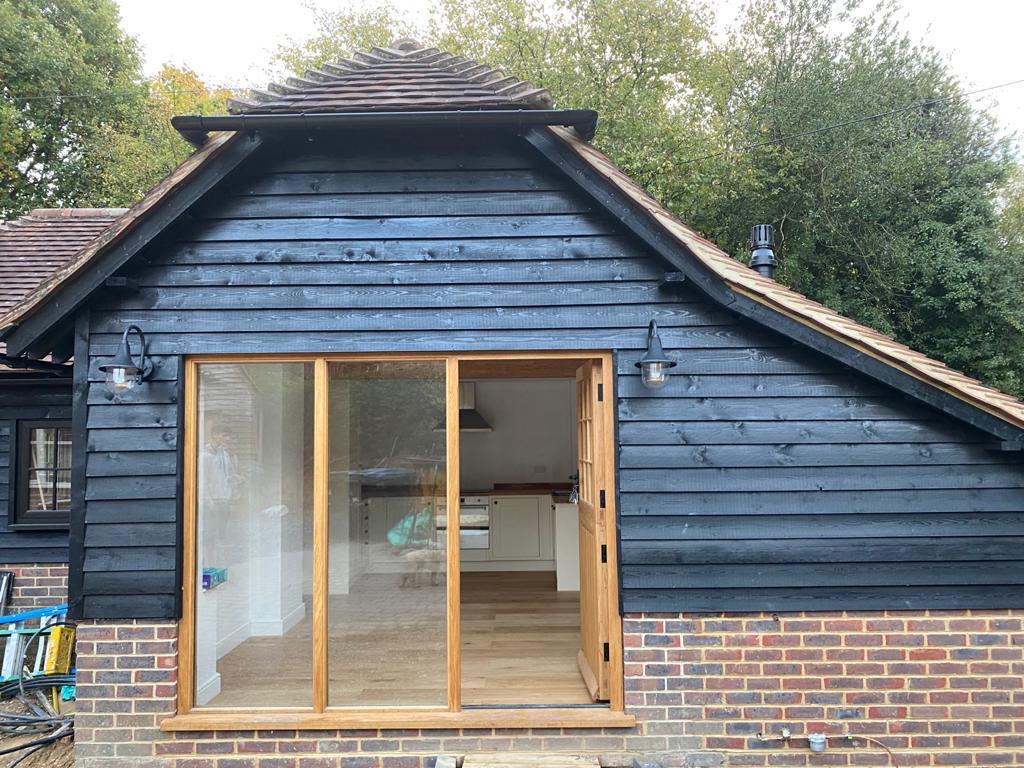
We decided to engage Paramount Homes initially with converting our barn style oak framed garage into a small one bedroom annex for my daughter. After this project was completed we employed them to build a large single story extension and remodel the house throughout. Even with the pandemic going on the team were in every day and managed to get both jobs completed within the agreed timescales. We utilised their in house structural and design team to make some amendments to our original planning application to allow for a further room to be added upstairs, a simple change that wasn’t spotted by our first architect and has added loads of additional space for a small extra cost.
